User Workshop as Part of Requirements Planning
A technical paper by LOGO IC for the Construction Competence Center of the Universities of North Rhine-Westphalia (KOBA) on the topic of “User Workshops in Requirements Planning,” using Dortmund University of Applied Sciences and Arts as an example. From Melek Dursun LOGO InfraConsult.
1. Why space requirements planning—and why a workshop?
Before a building can be designed, it must be determined what will actually take place there—who will use it, how people will work and learn, and what spaces are needed for those activities. Needs assessment serves not only as a substantive foundation but also as a formal requirement: The determined space requirements must be reviewed and approved by the relevant ministry—only on the basis of an approved needs assessment can a building be designed or renovated.
But why a workshop—and not simply a survey or a discussion among experts? Because needs rarely stem from individuals alone but arise from the interplay of many perspectives. A workshop brings all relevant stakeholders to the table: It serves to build a broad consensus, incorporate all relevant perspectives, and harness the collective knowledge of all participants—what is known as “swarm intelligence.” Individual interviews or questionnaires alone cannot achieve this.
This is where we at LOGO InfraConsult GmbH come in: To clarify topics such as New Work, New Learning, digitalization, and flexible space utilization—since these are often not yet definitively defined—we involve users of educational and research institutions in the needs assessment process early on and in a structured manner. In doing so, we follow DIN 18205 (the relevant standard for needs planning in the construction industry) and draw on our extensive project experience.
2. From Questionnaire to Workshop
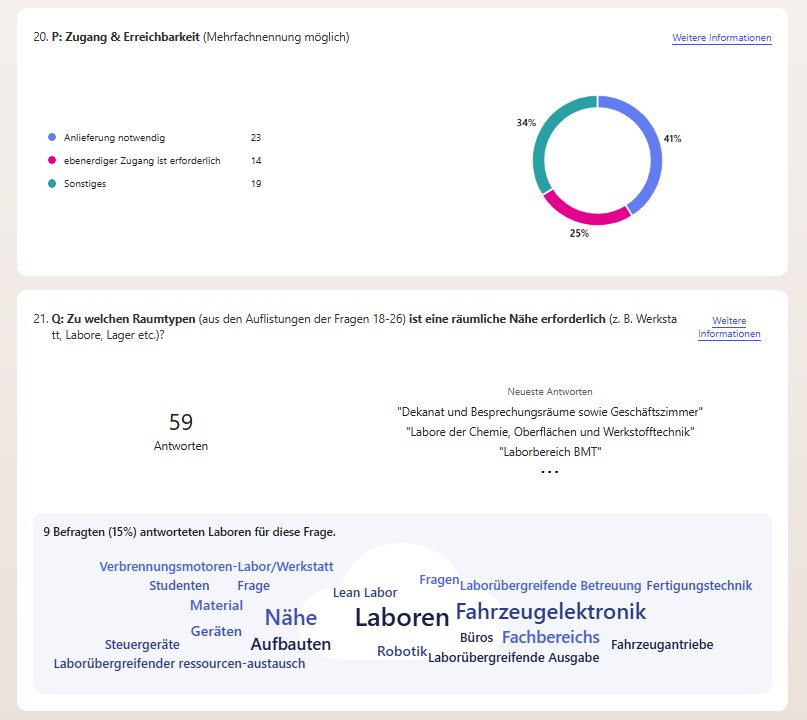
Before each workshop, we send digital questionnaires to the participating user groups. These provide initial information on the organization, working methods, and spatial requirements. The goal is not merely to gather information, but above all to identify interrelationships, open issues, and areas requiring clarification. We document our understanding of the respective organizational unit, its composition, working methods, and spatial requirements. At the same time, we formulate specific questions to be explored in depth during the user workshop. These questions form the core focus of the workshop and ensure that the time spent working together is used effectively—with a clear agenda, a carefully selected group of participants, and appropriate facilitation methods.
3. Space for Free Thinking
In the workshop, we deliberately create a creative environment that fosters free thinking. Through a mix of individual and group work, as well as plenary discussions, both the specific requirements of individual areas and overarching synergies and interdependencies become apparent. In the process, we regularly observe that user groups realize through mutual exchange that they have similar space requirements—and can share these spaces in the future. What was initially formulated as separate needs becomes a shared resource. Space is saved, allocated differently, or used more effectively. Such insights do not arise at a desk—but through dialogue.
4. Common Challenges and How to Address Them
Similar challenges regularly arise in user workshops. Strategic questions about the future—such as teaching and work models, digitization, location strategies, or overarching synergies between departments—are often not yet fully resolved within the institution. Such topics can be brought to light in the workshop but cannot always be decided upon there. We take note of them and work with the client to determine how to proceed—this often leads to additional workshops or targeted coordination sessions.
Unclear expectations can also complicate the process: user workshops are not intended to collect wish lists, but rather to identify, prioritize, and provide a professional rationale for concrete needs. Equally crucial is the composition of the participants—missing perspectives, overly large groups, or unclear roles can hinder the discussion. Other typical stumbling blocks include incomplete questionnaires, contradictory information, the dominance of individual participants, or a lack of decision-making authority.
Therefore, careful preparation, defining the scope of the project (e.g., maximum floor area), clear questions, and transparent documentation are crucial. Unresolved issues are not ignored but are noted and subjected to a targeted clarification process.
A Workshop Day in Practice: The Example of Dortmund University of Applied Sciences
How can a user workshop with many participants be successful, and what specific considerations should be taken into account during preparation and implementation? What potential pitfalls exist? This article illustrates these points using the example of a user workshop for Dortmund University of Applied Sciences and Arts.
Background and Objective—What Is to Be Achieved?
To develop a needs assessment as part of campus development, a full-day requirements workshop is held, lasting approximately eight hours, including breaks. The workshop aims to achieve two outcomes:
- the concrete formulation of user requirements within the specified space constraints for campus development, as well as
- a shared understanding of the university’s future development, incorporating contemporary teaching, learning, and working methods.
Selection of Participants
An initial challenge lies in selecting the right group of participants: It should incorporate diverse perspectives, facilitate the creation of synergies, and signal high regard through the involvement and participation of the Executive Board.
Participants include representatives from the three departments at the Sonnenstraße campus (Electronics, Mechanical Engineering, and Information Technology), the library, the administration and IT departments, and the Student Services Organization. The composition has been deliberately chosen to be broad, because needs can only be reliably justified and cross-departmental synergies identified if all relevant perspectives are represented. A single department can identify its own needs, but not the overlaps with other areas.
Preparing the Workshop Content
Detailed preparation of the workshop content is crucial. It includes, in particular:
- Preliminary measures such as a survey, as well as
- exemplary questions that guide the day’s proceedings and prevent it from turning into a “wish list.”
The basis for the day is the prior digital survey, which included approximately 70 questionnaires and over 220 identified spaces. We analyze this raw data in advance, consolidate it into space types, and translate it into targeted questions. The goal is not to work through a wish list, but to clarify the points where the questionnaires are contradictory, incomplete, or overlapping.
The workshop day itself combines a varied methodology, a precise schedule, and a concrete plan of action with the necessary freedom for new ideas and creativity. The day is precisely timed internally, with clear responsibilities, methods, and prepared materials; for the participants, however, it is structured as an open workday. The fixed structure in the background creates the framework for working as freely as possible.
Defining the Starting Point – Developing a Shared Vision
After a brief welcome by the presiding committee and an overview of the status of the New Master Plan, we take over as facilitators. A warm-up in mixed small groups first focuses attention on the participants’ actual activities and workflows, as well as the challenges they face. We then provide feedback on the summarized questionnaire results and clarify the foundation upon which the day is built and where further clarification is needed.
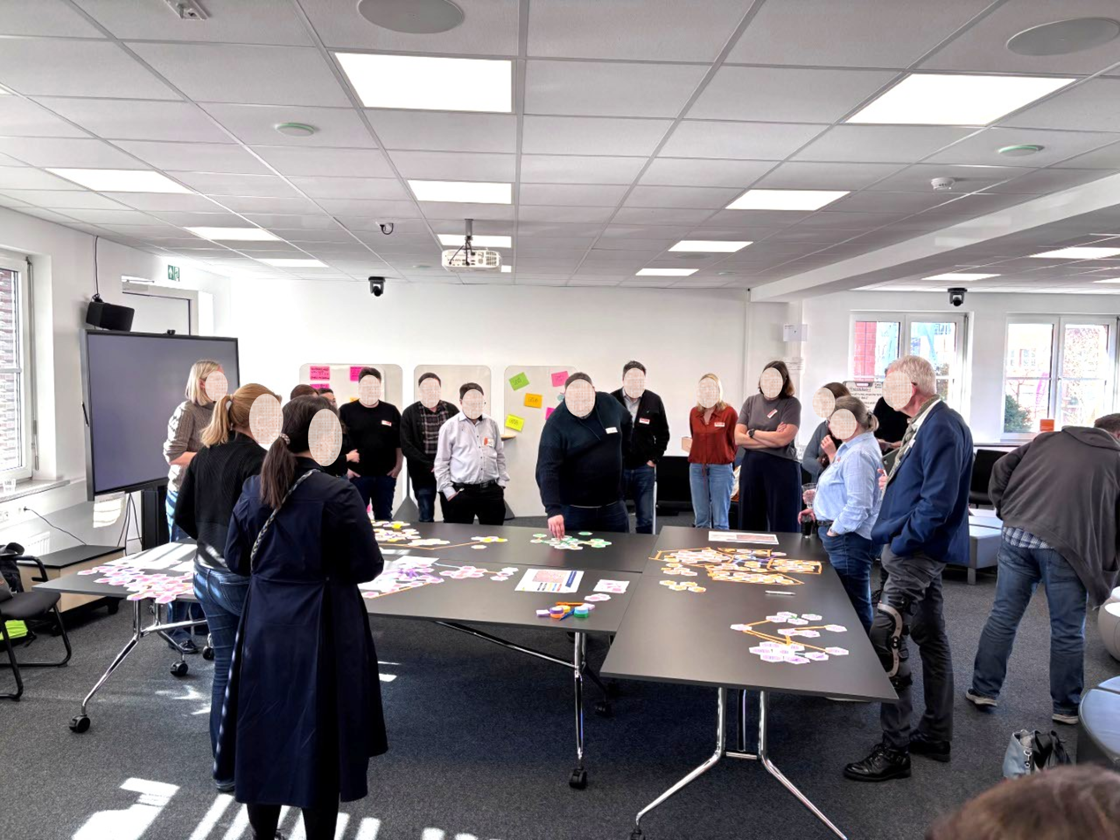
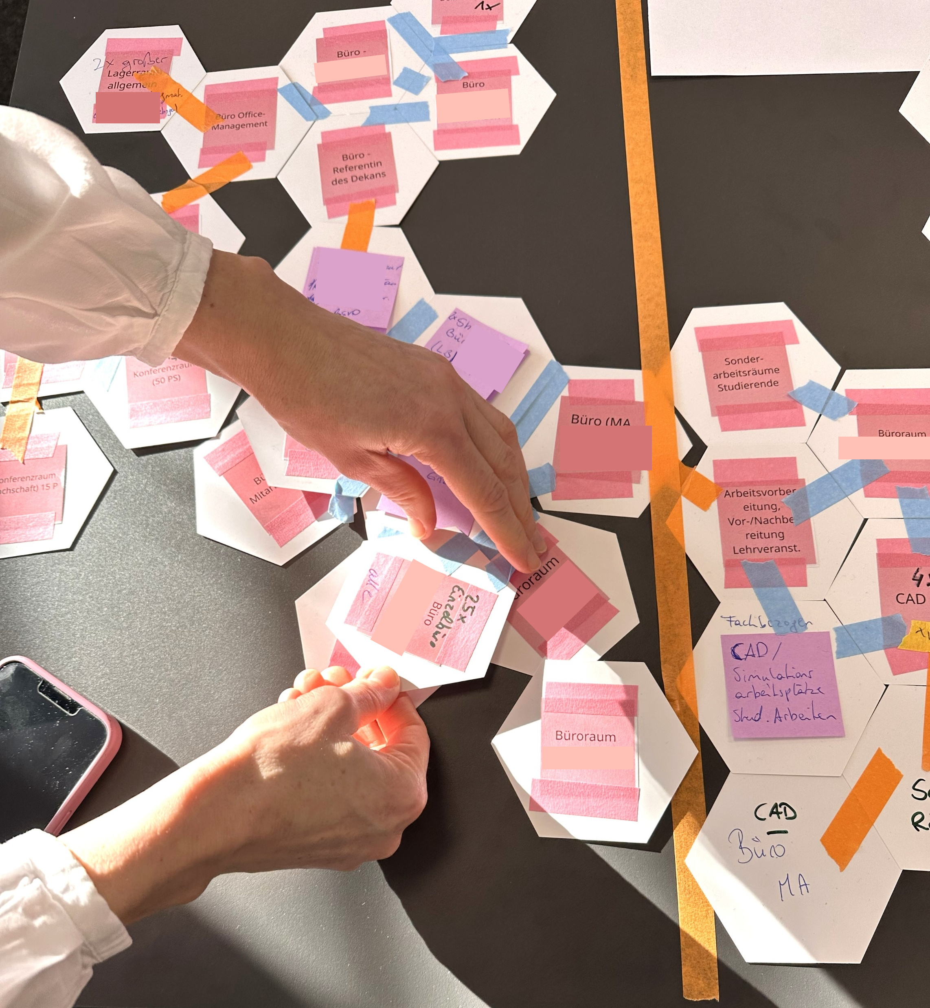
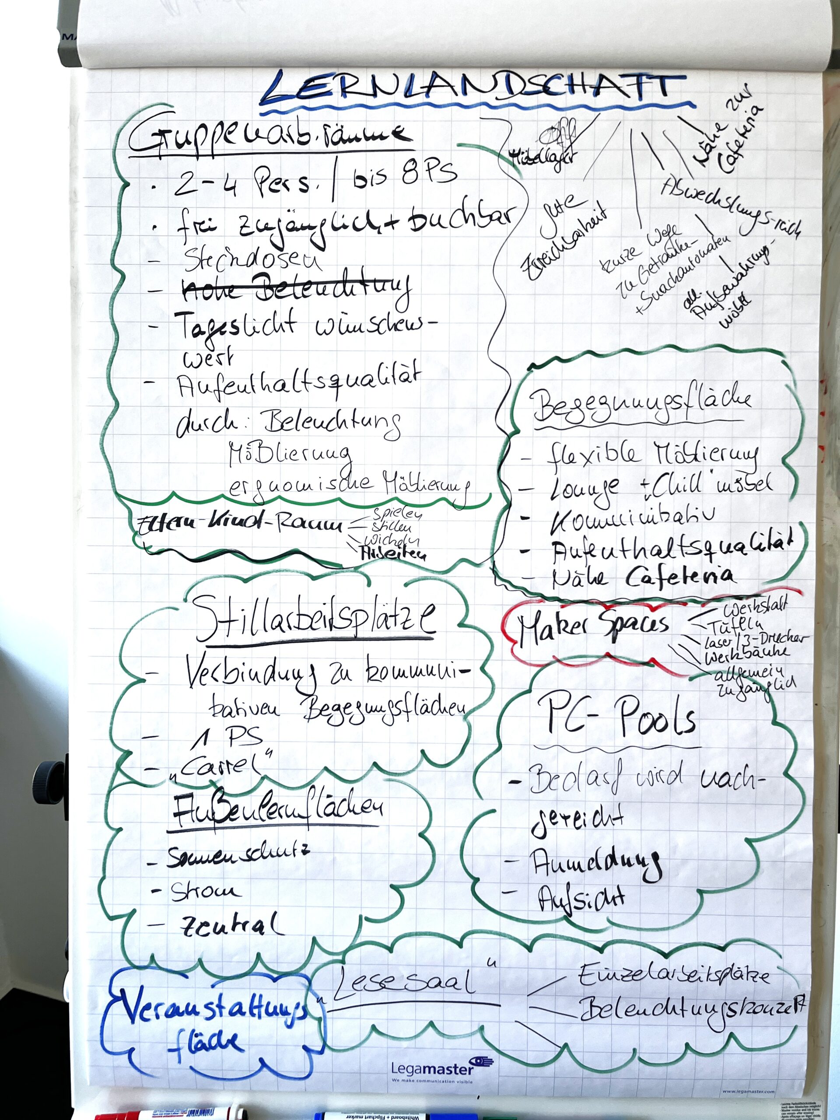
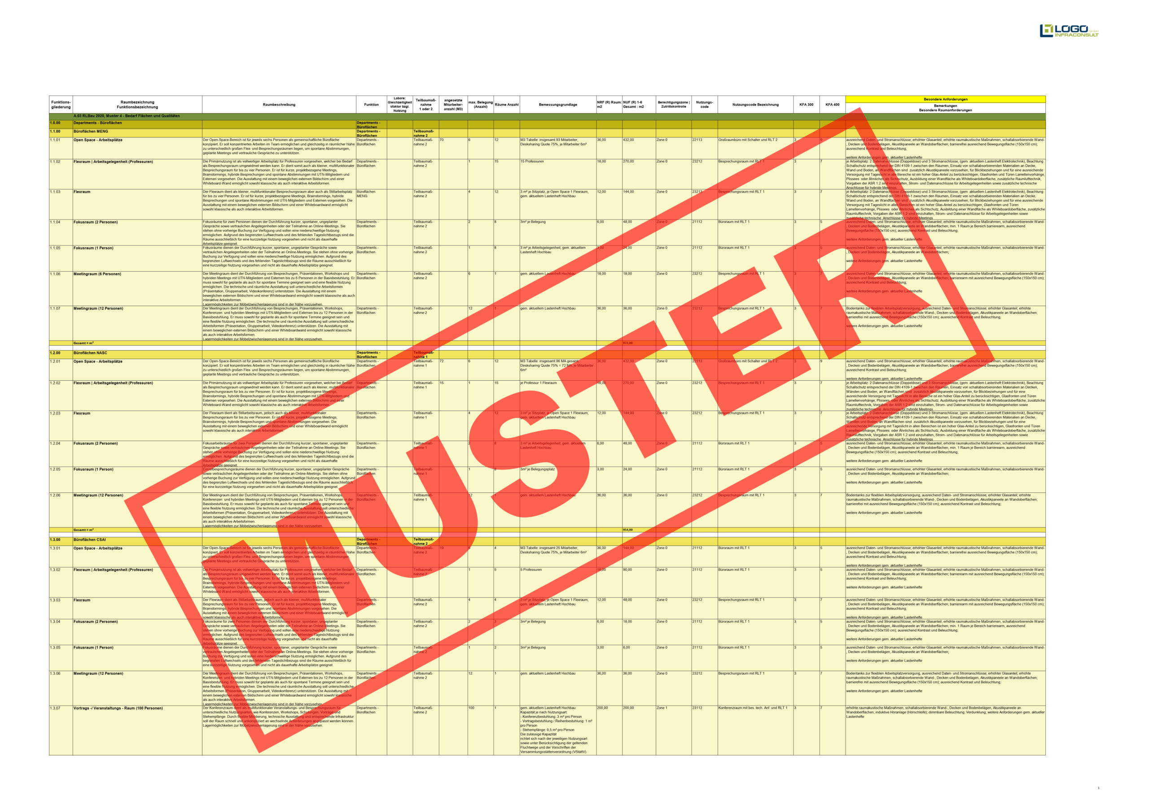
In the subsequent functional groups—formed according to academic departments, student workspaces, administration, and the cafeteria—the participants cluster the identified spaces into recurring types and assign them to five categories: teaching, learning, research, ancillary, and office spaces. A consistent color-coding system makes it clear which room types originate from which area and where the same needs recur. This allows the extensive list of spaces to be transformed into a manageable structure that facilitates a joint assessment.
Synergies Instead of Duplication
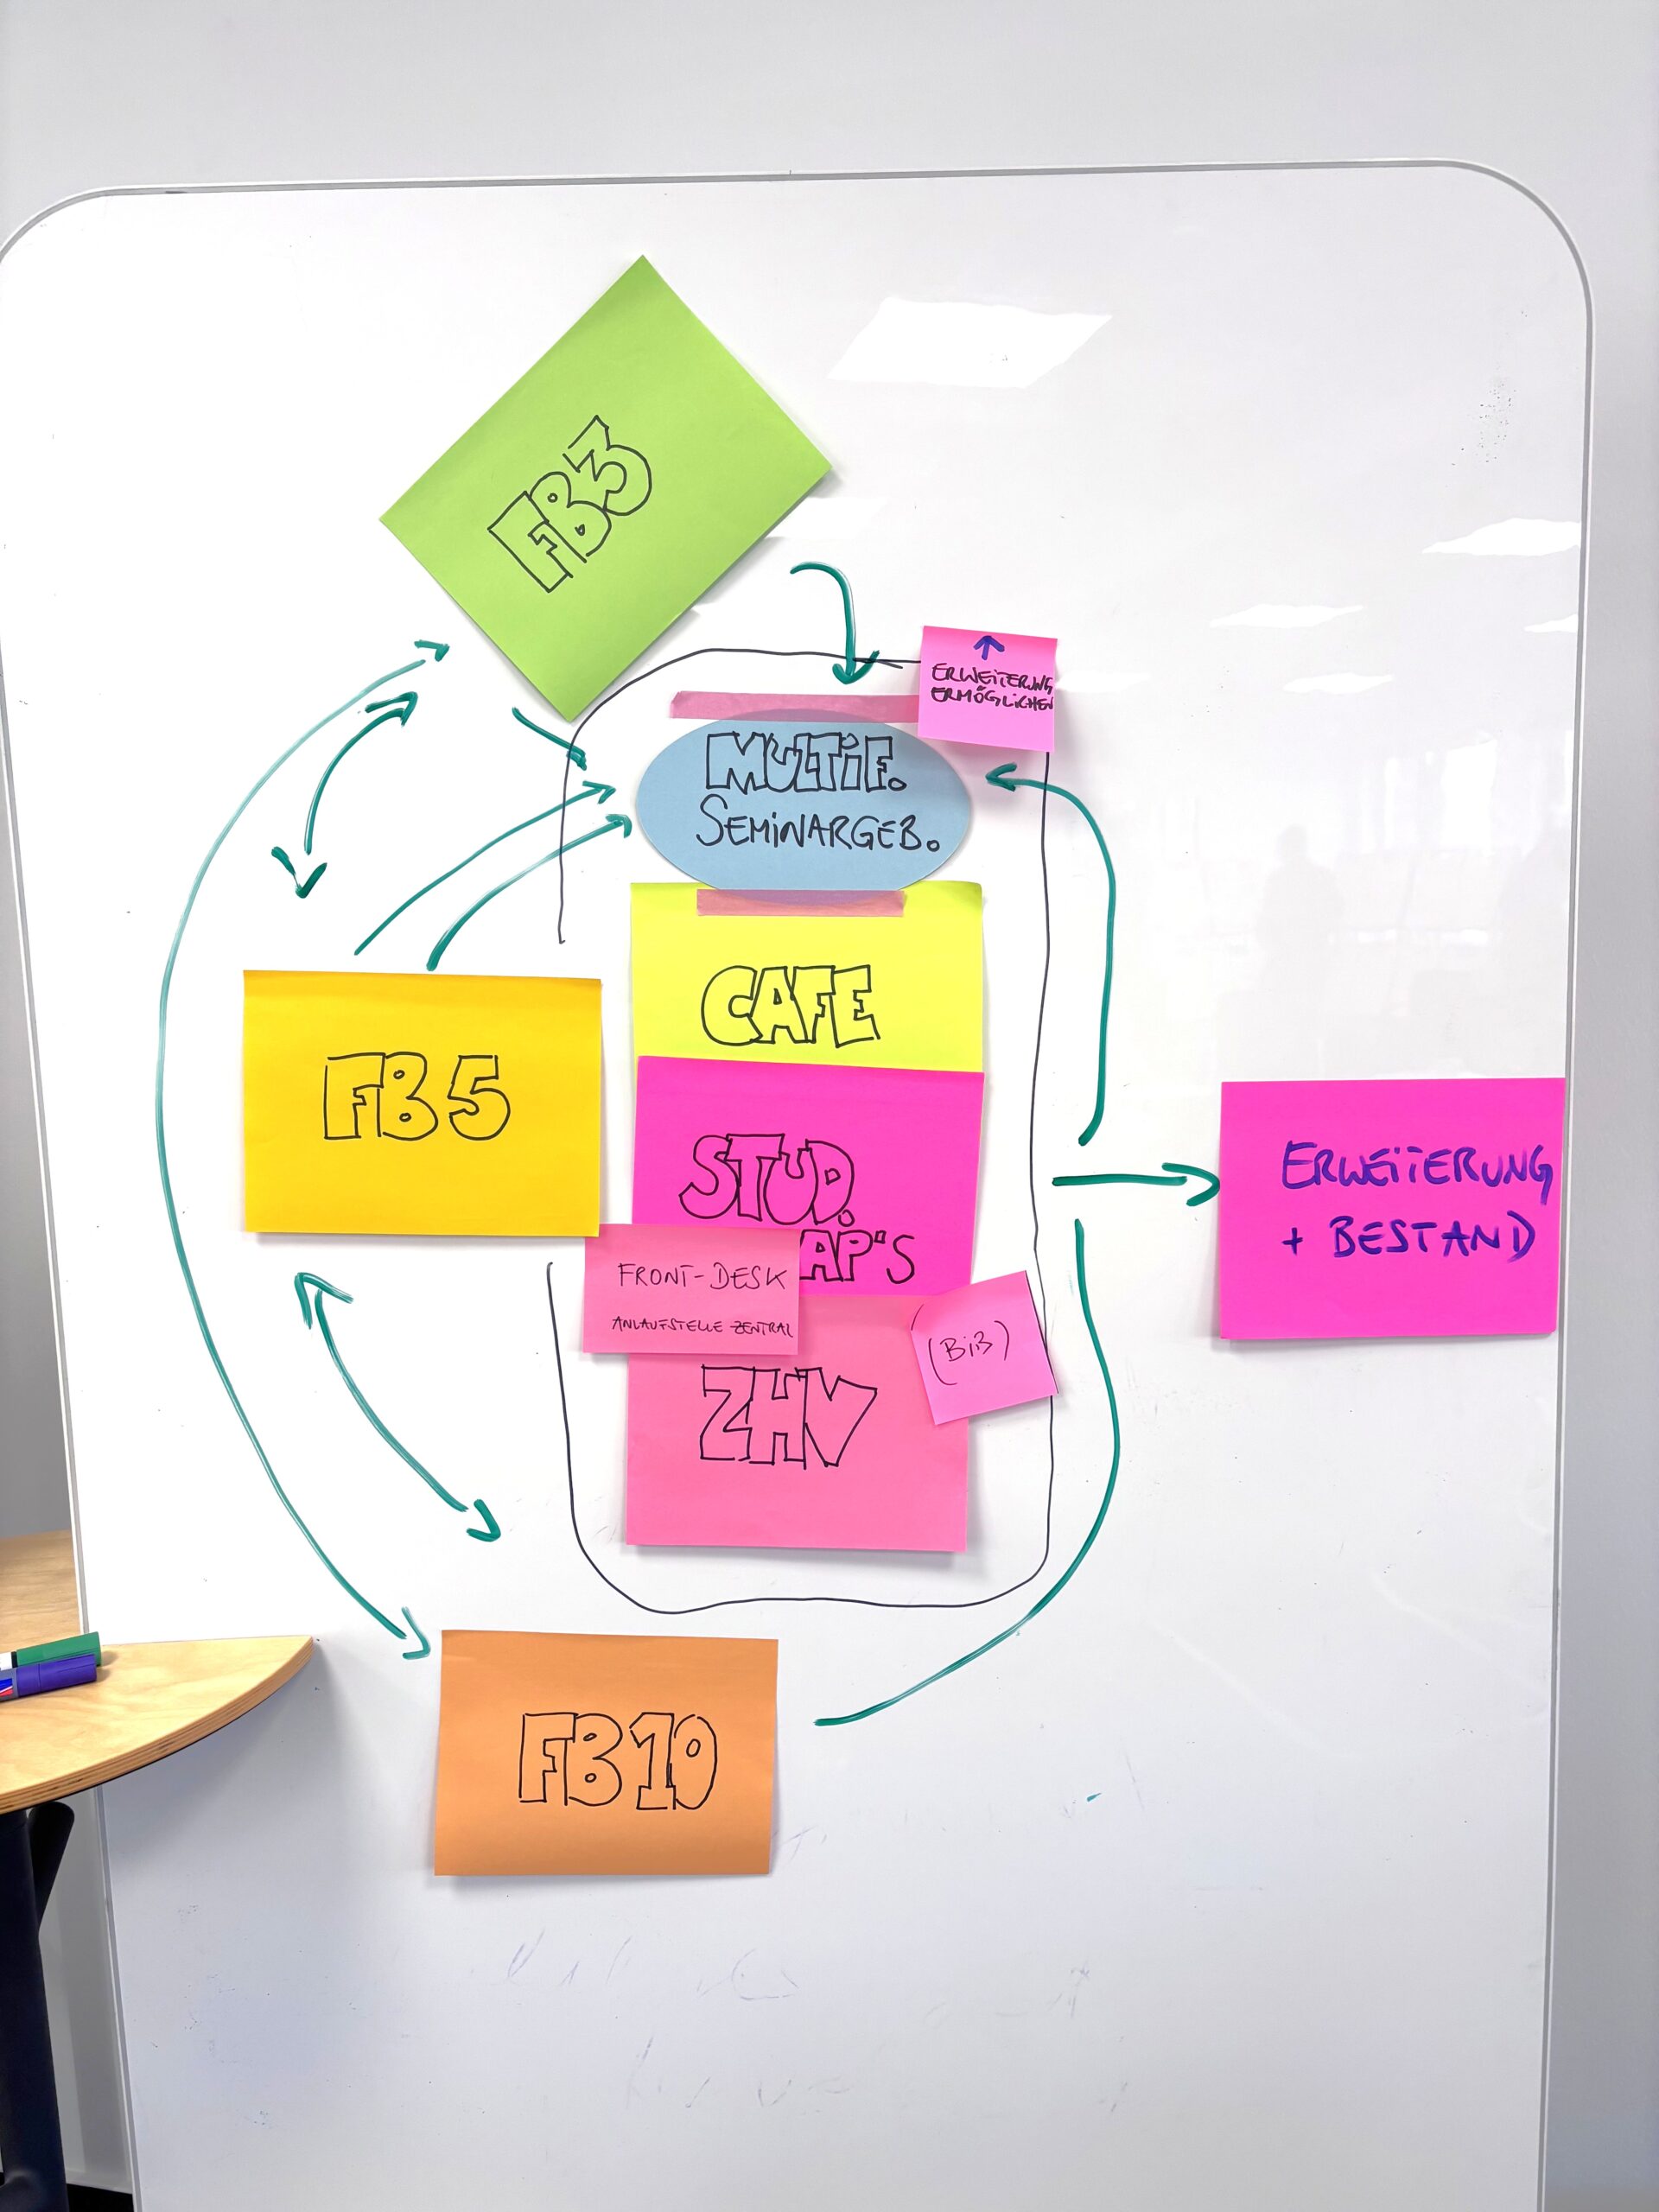
In the afternoon, we consolidate the group results in a plenary session. The focus is on determining which spaces the departments actually need separately and which they can share. For example, it becomes clear that non-department-specific teaching and seminar rooms do not need to be maintained individually by each department but can be allocated more efficiently as a shared pool. What was initially formulated in the questionnaires as separate needs of three departments can be recognized as a shared resource through joint discussion. Such overlaps usually only become apparent when the participants compare their needs side by side.
Not every question can be conclusively answered on this day. Strategic issues, such as future teaching and work models or cross-campus decisions, are noted, documented, and subjected to a targeted clarification process with the client, rather than being overlooked or decided upon prematurely. This distinction between what can be decided and what must remain open is an essential part of robust needs planning.
Consolidating Results, Feedback, and Outlook—Further Refinement
At the end of the workshop day, there is a jointly developed, structured basis for requirements consisting of clustered space types, identified synergies, and documented interdependencies within the framework of the predefined space requirements. It serves as the foundation for further planning and for approval by the responsible ministry.